
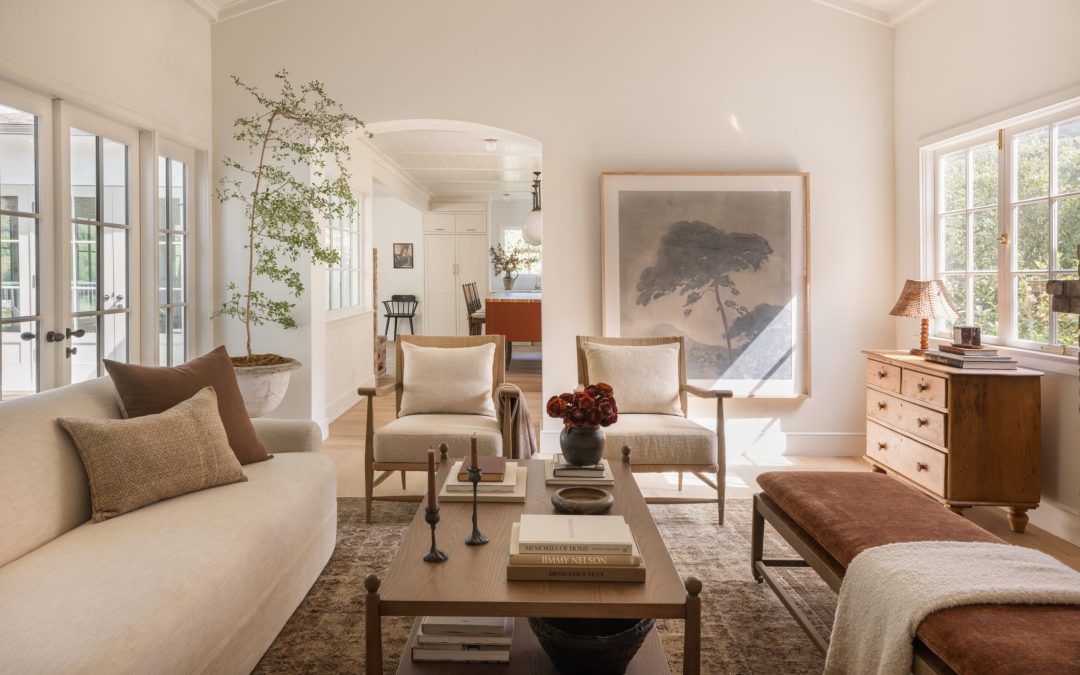
When it comes to designing a living room, the layout is everything. It’s the foundation for how you’ll use the space, how your furniture flows, and how comfortable and functional your home feels. Whether you’re designing a cozy corner for movie nights, a stylish space for entertaining guests, or a family-friendly area for casual relaxation, the layout plays a huge role in setting the tone and functionality of your living room.
In this journal post, we’ll explore some creative living room layout ideas and practical tips for arranging your furniture, maximizing your space, and making sure that your living room works for your needs. No matter the size or shape of your living room, there’s a layout out there that will help you create a comfortable, beautiful, and functional space. Let’s dive in!
The Importance of a Living Room Layout
Before we get into specific layouts, let’s talk about why your living room layout matters. The layout sets the mood for the entire room. It determines how easy it is to move through the space, where people naturally gather, and how the room feels overall. An effective layout should consider the flow of traffic, the focal point of the room (whether it’s a TV, fireplace, or window view), and the activities you’ll use the space for.
Here are some key elements to keep in mind:
Functionality: Make sure the layout serves the purpose of the space. Are you looking to entertain guests, relax with family, or create a cozy reading nook?
Comfort: Your furniture should be arranged in a way that feels comfortable for both everyday use and special occasions. Make sure there’s enough space to move around but that it also feels intimate and inviting.
Traffic Flow: Keep high-traffic areas clear of obstructions. The layout should allow for easy movement through the space without feeling cramped or blocked.
Now that we understand the importance of a good layout, let’s get into some specific ideas and layouts for different types of living rooms.

Source: Space Haven Home
The Traditional Conversation Layout
One of the most classic living room layouts is focused on creating an inviting space for conversation. This layout centers around a comfortable seating arrangement that encourages people to face each other, making it ideal for social gatherings or family time.
Key Features: Two or three couches (or a sectional) arranged in a square or U-shape, with a coffee table in the middle. This layout works best with a focal point like a fireplace, TV, or artwork on the wall.
Why It Works: This layout is ideal for smaller or medium-sized rooms where you want to create an intimate space for conversation. The U-shape seating creates a natural flow and ensures everyone can easily see and engage with each other.
Design Tip: Use a large area rug to anchor the seating area and create a cozy, defined space. Make sure there’s enough space between the furniture for easy movement but keep the layout tight enough to encourage conversation.
The Open Plan Layout
For those with larger, open-concept living spaces, an open plan layout can help break up the room into functional areas without adding walls. An open layout allows the living room to flow seamlessly into other areas of the home, such as the dining or kitchen area, while still feeling cohesive and connected.
Key Features: Sectional sofas, a mix of different seating (like chairs or stools), and a large rug to define the space. Open shelving or bookcases can help to delineate zones in the room without closing off the space.
Why It Works: This layout is perfect for larger families, modern homes, or anyone who loves to entertain. It allows for flexibility and fluidity in the space, providing plenty of room for movement and interaction.
Design Tip: To define each zone in the open living area, use different textures and colors in each section. For example, the living area could have soft, plush fabrics, while the dining area features sleek, modern materials.

Source: Rita Konig
The Focal Point Layout
Whether you have a beautiful fireplace, a stunning piece of artwork, or a television as the centerpiece of your living room, arranging your furniture around a focal point helps create visual interest and brings the room together. This layout works well when you have a clear focal point and want to arrange the seating to enhance it.
Key Features: Seating arranged in a way that directly faces the focal point, such as sofas or chairs angled toward the fireplace, TV, or an art piece. Coffee tables and side tables are placed in the center or around the seating.
Why It Works: Focusing the furniture around a central element adds balance to the room and gives it a sense of direction. It’s ideal for rooms with one standout feature, whether it’s a TV for movie nights or a fireplace for cozy evenings.
Design Tip: When arranging furniture around a focal point, ensure that the layout allows everyone to comfortably enjoy the view. Avoid overcrowding the focal point with too many pieces of furniture or decor, as it can take attention away from the feature.
The Symmetrical Layout
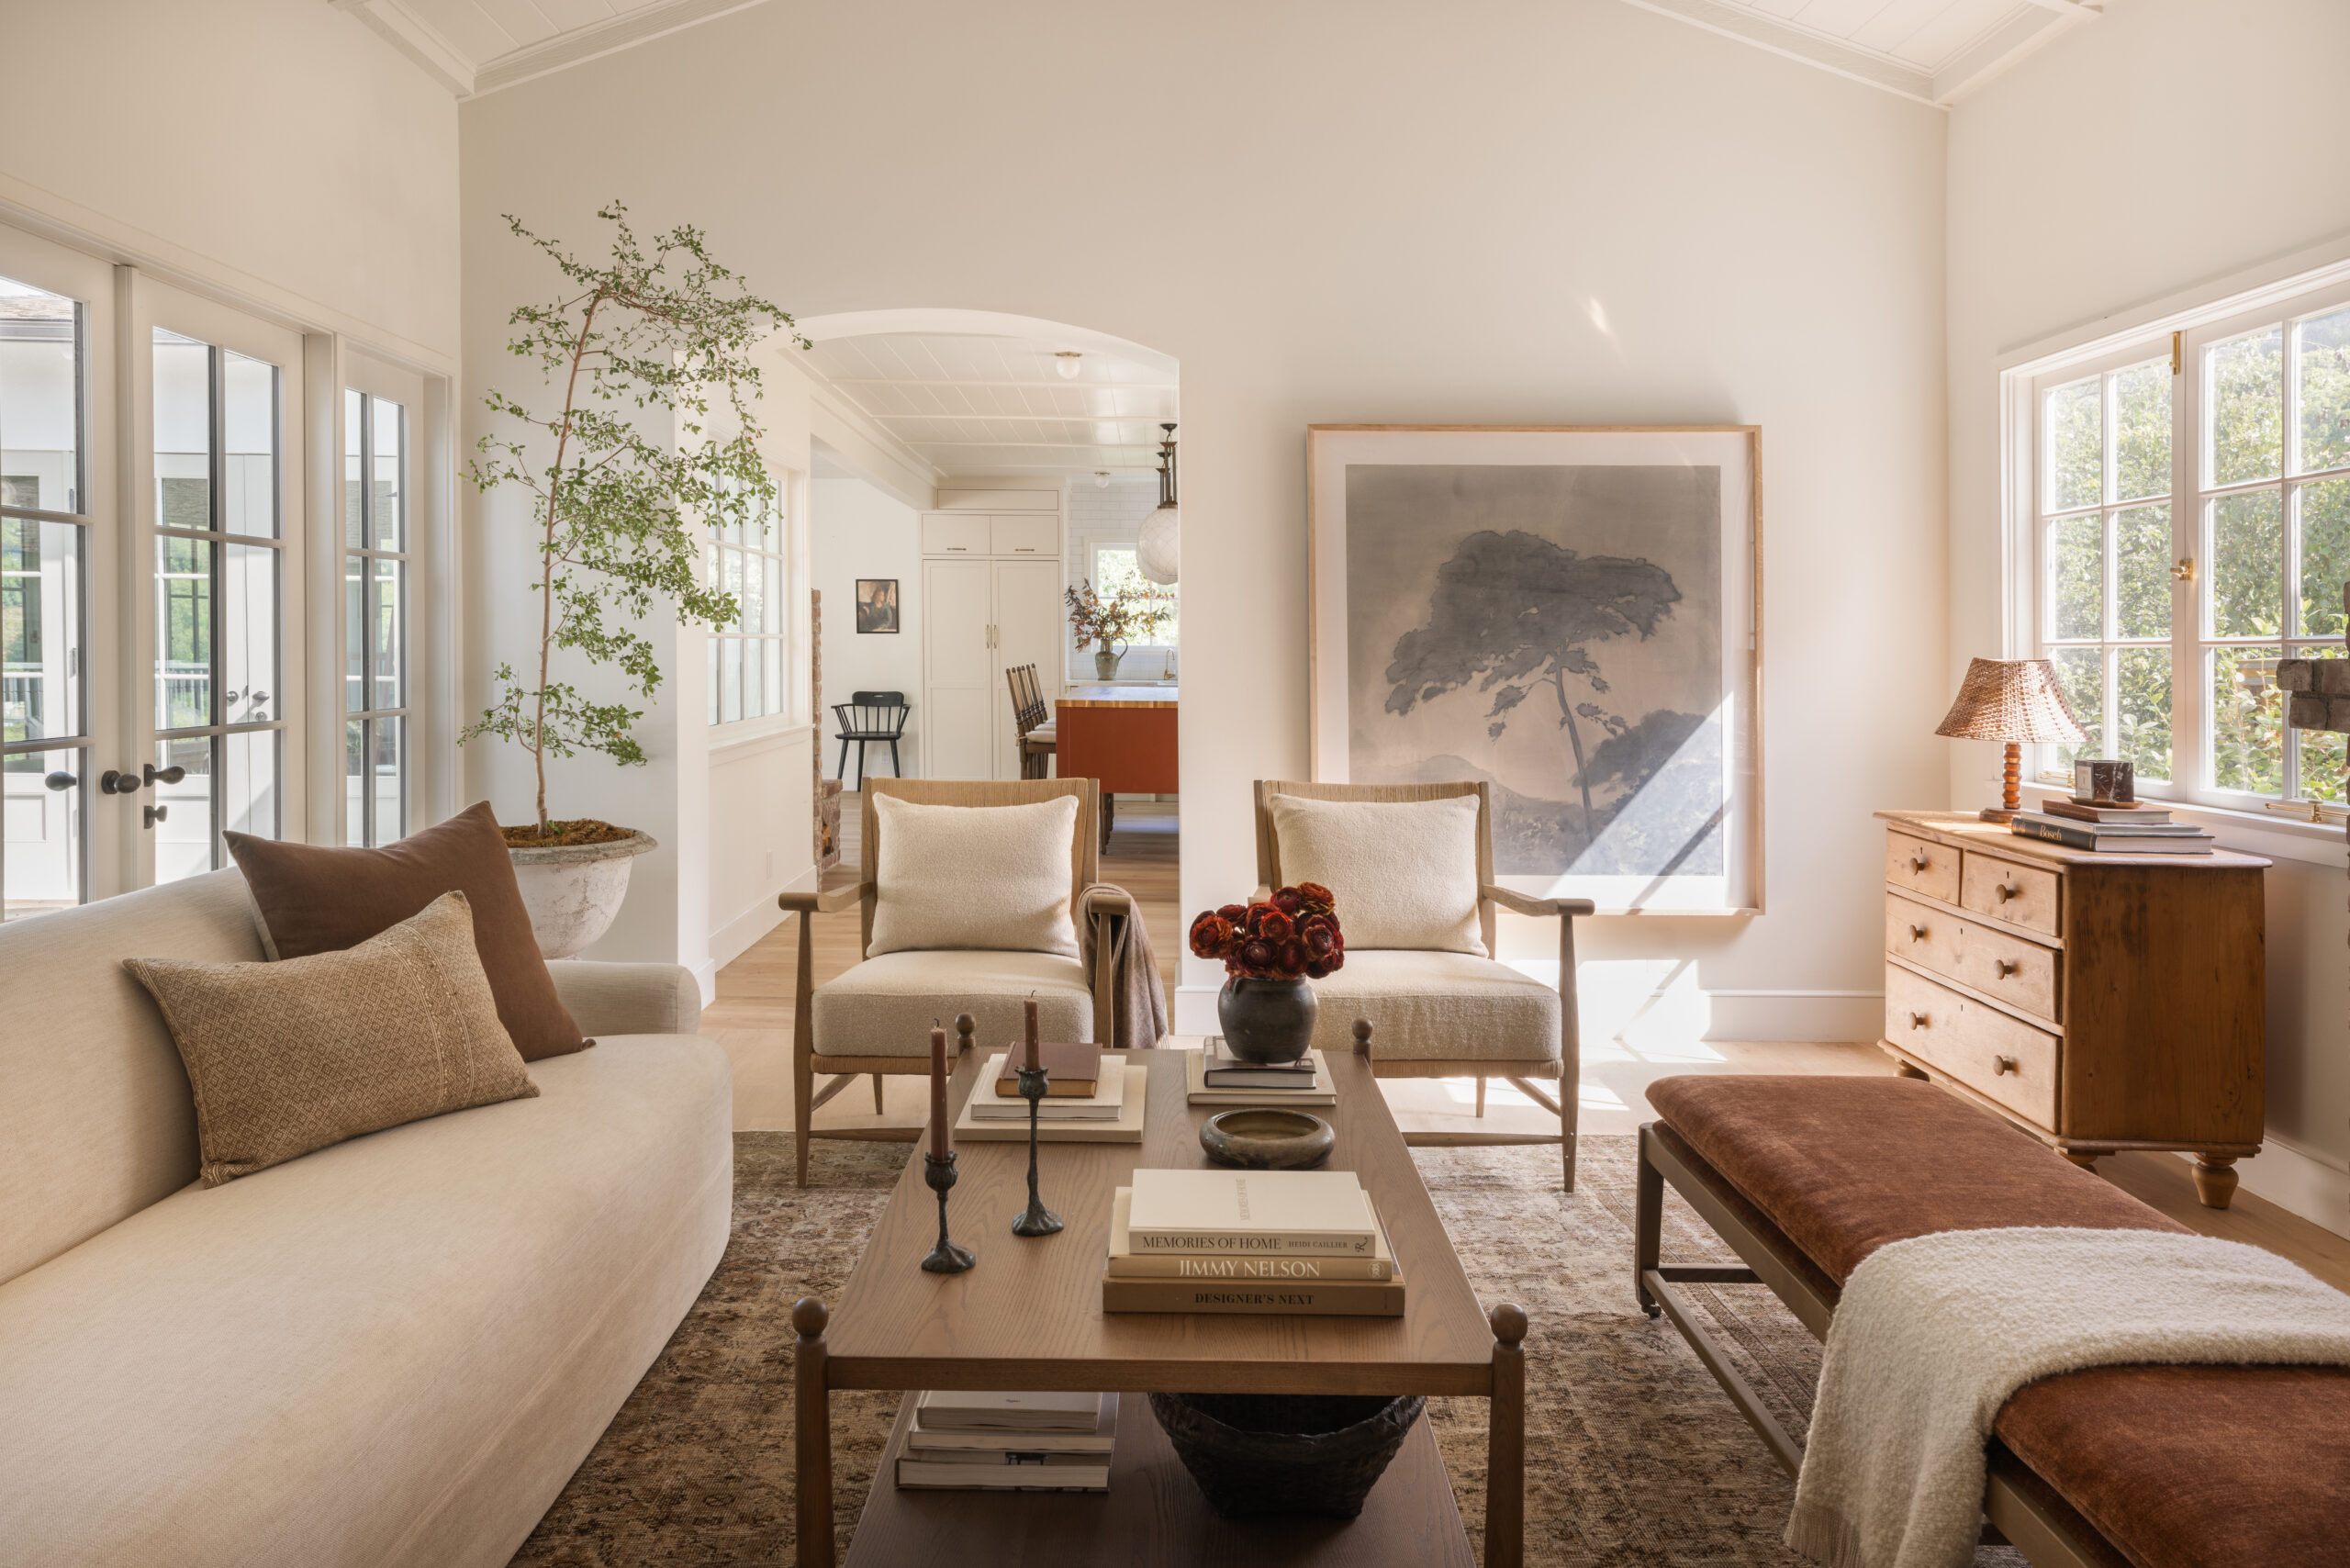
Symmetry is visually pleasing, and if you prefer a more traditional or formal design, a symmetrical layout can help bring order and balance to your living room. This layout is characterized by evenly distributed furniture on either side of the room’s center point.
Key Features: Two identical sofas or armchairs placed across from each other with a central coffee table. Accessories like matching lamps, artwork, and throw pillows help to create an even, balanced aesthetic.
Why It Works: Symmetry is perfect for those who appreciate a sense of balance and harmony. It works well in larger rooms and can give the space an elegant, formal feel.
Design Tip: While symmetry brings balance, make sure you add a few contrasting elements, such as different textures or colors, to keep the room from feeling too rigid or overly matchy.
Source: Amber Interiors

Image Source: @mishkashoe
The Minimalist Layout
Sometimes, less is more. If you prefer a clean, streamlined space, a minimalist layout might be your ideal choice. This layout focuses on functional furniture with clean lines and plenty of open space to create a calm and uncluttered environment.
Key Features: Simple, low-profile furniture such as a modern sofa, a single coffee table, and minimal accessories. A neutral color palette and sparse decor help emphasize the space’s simplicity.
Why It Works: Ideal for those who want a calm, organized, and soothing living room. This layout is perfect for smaller rooms or for people who prefer a no-fuss approach to interior design.
Design Tip: Keep the decor minimal but impactful. A few well-chosen statement pieces—like a striking piece of art, a sculptural lamp, or an oversized plant—can add personality without overwhelming the space.
When it comes to designing your living room layout, there’s no one-size-fits-all approach. The best layout depends on the size of the room, your personal style, how you plan to use the space, and the overall vibe you want to create. Whether you’re aiming for a symmetrical, formal setup, a cozy and intimate conversation space, or an open-plan arrangement, understanding your needs and preferences is key.
So, whether you’re revamping an existing living room or starting from scratch, take the time to explore different layouts and find one that fits your lifestyle and your space. With the right layout, your living room will feel more comfortable, functional, and inviting—making it a space where you can truly relax and enjoy life’s best moments.
Talk to you later, friends!

PS Do you love your living room layout? Share a photo with us! Tag us @thestillinteior
Is your SPACE ready for a CHANGE?
The Still Interior is here to help. We will put methods in place to keep your home looking beautiful, and most importantly functional for your lifestyle.